|
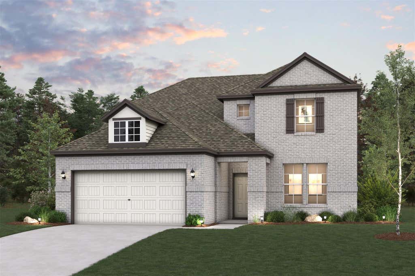
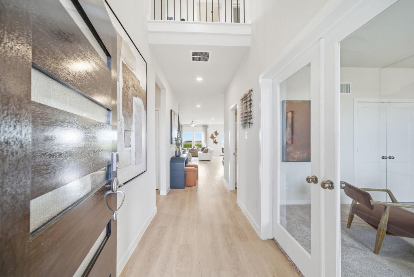
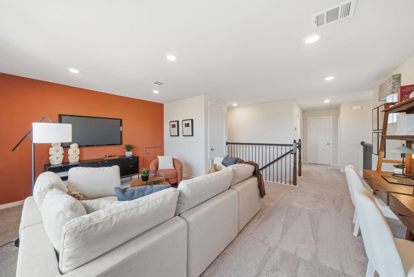
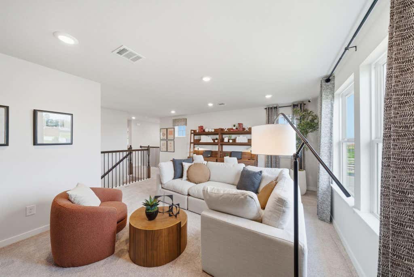
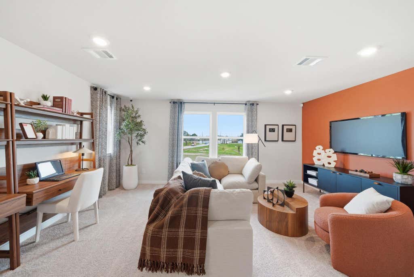
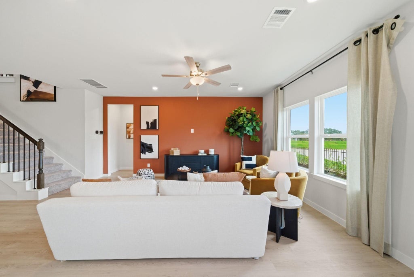
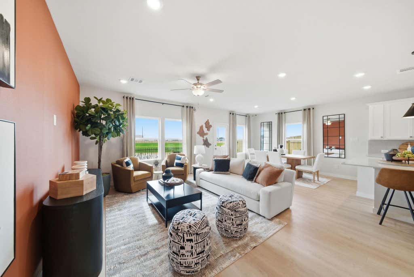
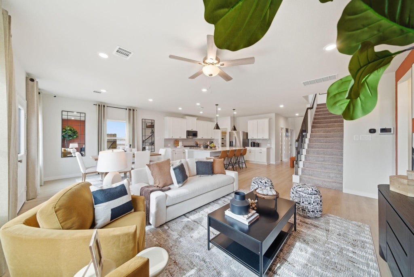
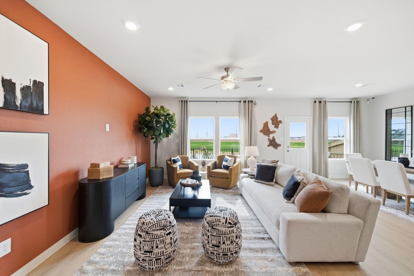
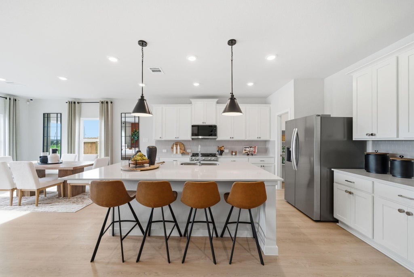
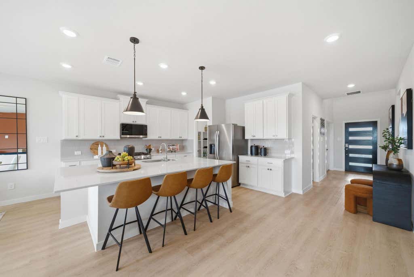
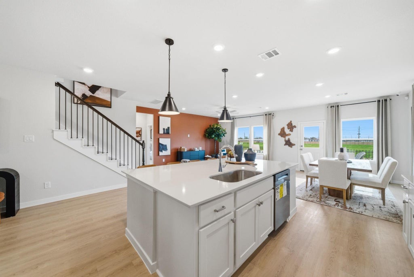
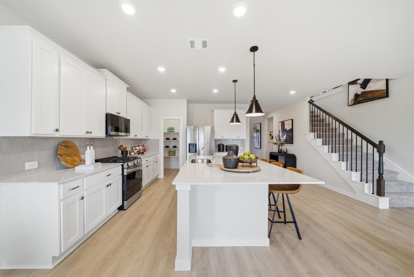
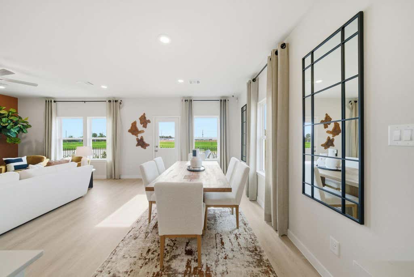
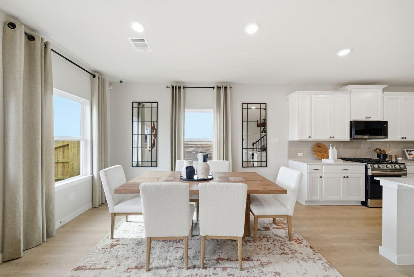
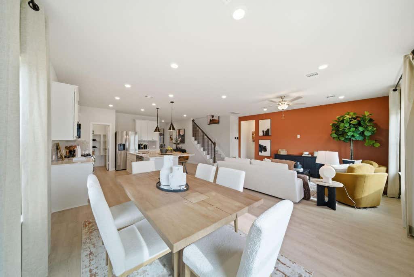
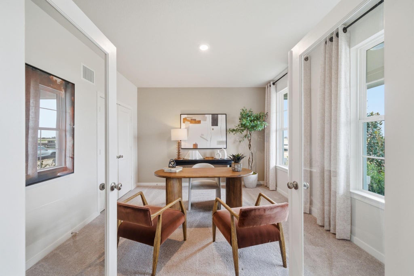
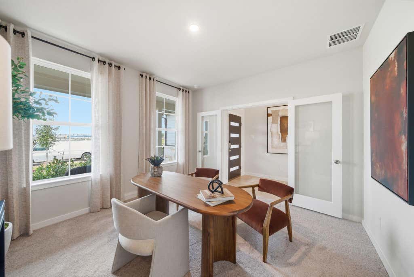
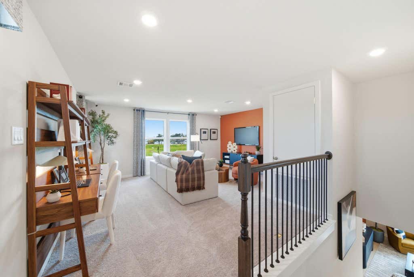
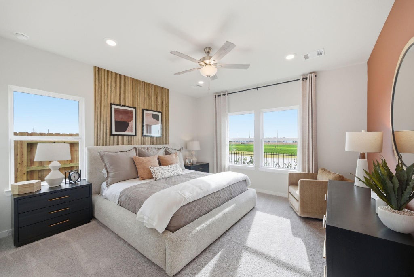
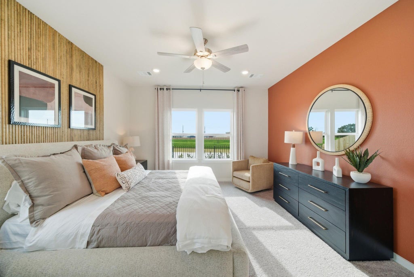
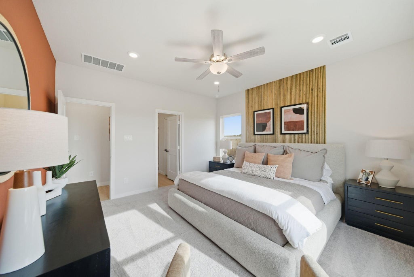
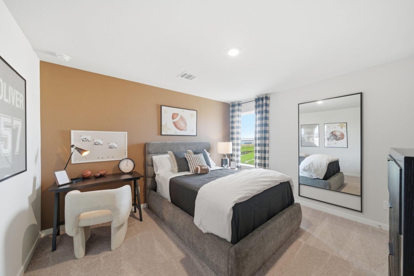
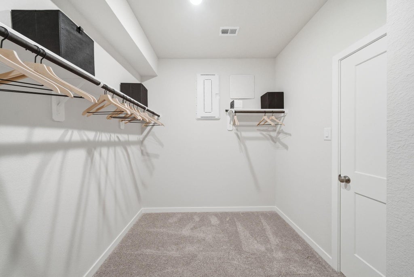
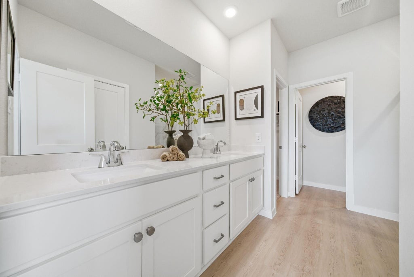
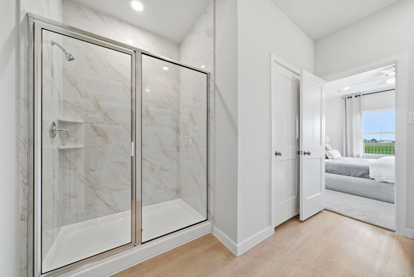
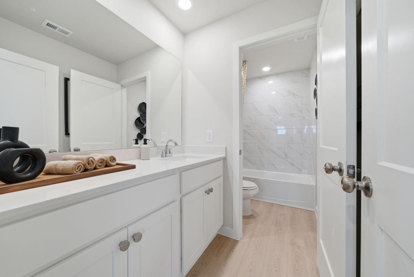
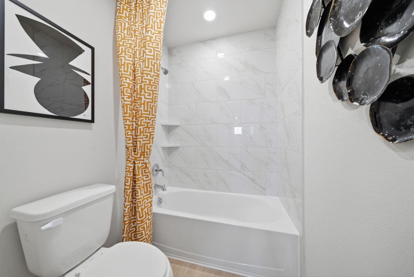
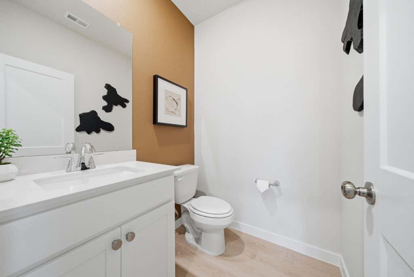
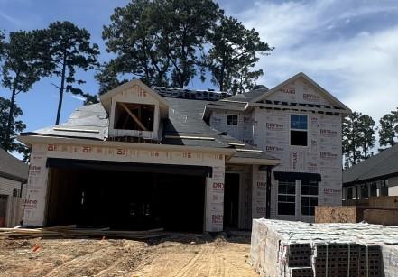
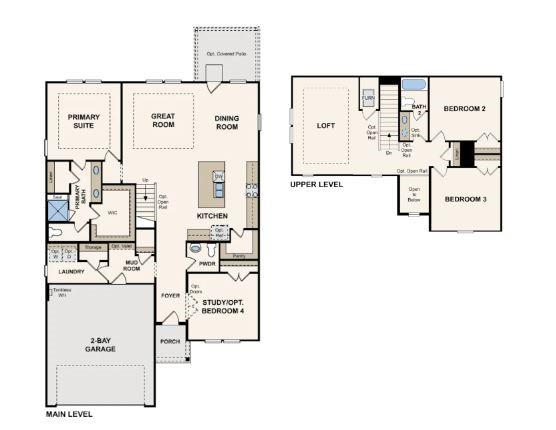
The two-story Lassen floor plan opens with an inviting porch entry that leads past private study and a powder room. An impressive open kitchen with a center island is adjacent and flows into a dining area and an airy great room, creating the perfect space for entertaining and everyday living. The owner's suite is conveniently located on the main level and offers a walk-in closet and a private bath with dual vanities and a walk-in shower. Upstairs, there are two bedrooms and a bath, as well as a versatile loft space. Completed 11/30!


| Last Updated | 8/19/2026 | Tract | The Woodlands Hills |
|---|---|---|---|
| Year Built | 2026 | Community | 39 |
| Garage Spaces | 2.0 | County | Montgomery |
| Elementary School | W. Lloyd Meador Elementary School |
|---|---|
| Jr. High School | Robert P. Brabham Middle School |
| High School | Willis High School |
| AIR | Ceiling Fan(s), Electric |
|---|---|
| AIR CONDITIONING | Yes |
| APPLIANCES | Dishwasher, Gas Oven, Gas Range, Microwave, Water Heater |
| AREA | 39 |
| CONSTRUCTION | Blown-In Insulation, Brick |
| GARAGE | Yes |
| HEAT | Natural Gas |
| HOA DUES | 1005|Annually |
| INTERIOR | Double Vanity, Kitchen Island, Master Downstairs, Pantry, Smart Thermostat, Walk-In Closet(s) |
| LOT DESCRIPTION | Back Yard, Subdivided |
| PARKING | Attached |
| STORIES | 2 |
| STYLE | Traditional |
| SUBDIVISION | The Woodlands Hills |
| WATER | Public |
| / | |
| We respect your online privacy and will never spam you. By submitting this form with your telephone number you are consenting for Liz Pineda to contact you even if your name is on a Federal or State "Do not call List". | |
Copyright © 2026, Houston Realtors Information Service, Inc.
The information provided is exclusively for consumers’ personal, non-commercial use, and may not be used for any purpose other than to identify prospective properties consumers may be interested in purchasing. This data is deemed reliable but is not guaranteed accurate by the MLS.
This IDX solution is (c) Diverse Solutions 2026.

10210 Grogans Mill Rd #244
The Woodlands, TX 77380
412.494.8998
 Request More Info
 Schedule a Showing
 Share
Share
 Print
Print
 Twitter
 Facebook
 Email
Email